Yard layout
Yard layout
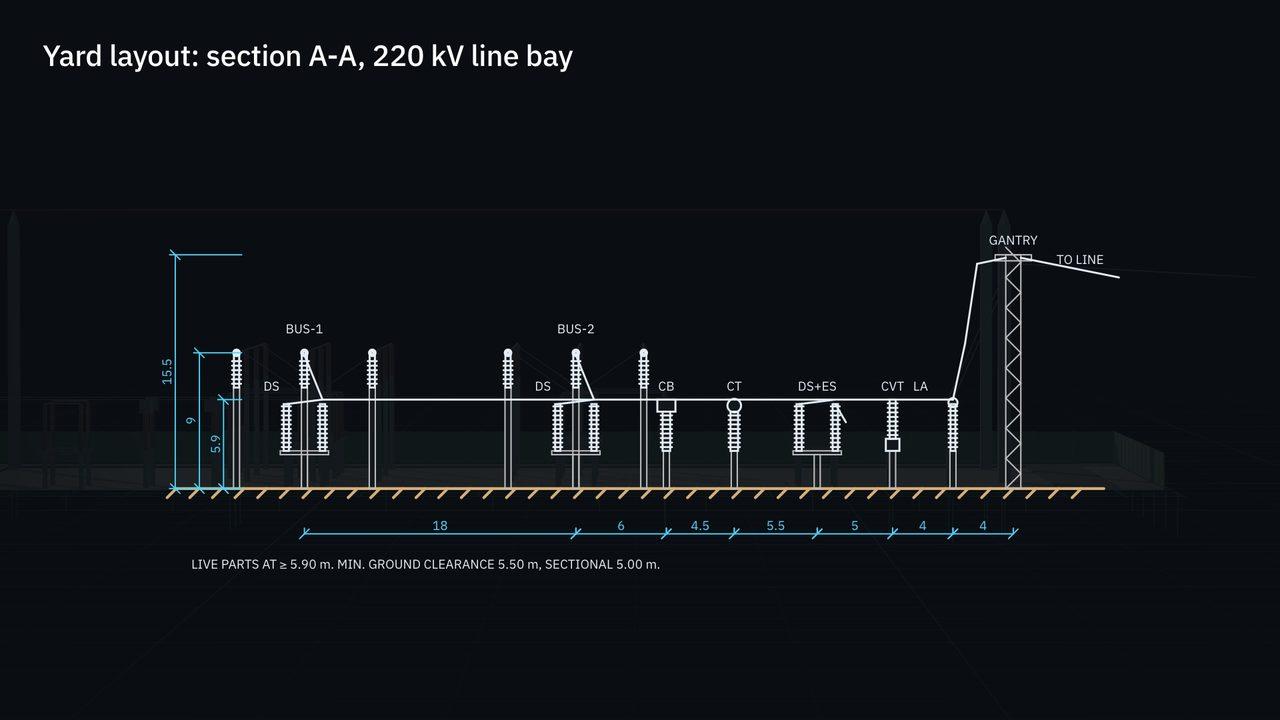
The yard plan and sections are drawn at design dimensions from the single-line diagram: bays, equipment, roads, fence and buildings, with the clearances checked per the standards set.
Capabilities
Plan, sections and output
The layout sets the geometry that the earth mat, the lightning protection and the 3D model use. The sheet and the compliance checklist check the clearances of the standards set.
Layout
- Yard layout plan and sections at the scales below
- Air-insulated (AIS) or gas-insulated (GIS) switchgear per HV yard
- GIS in an indoor hall with SF6/air bushings
- Bays, transformers, roads, fence and buildings
Output
- Clearance checks shown on the sheet
- Title block and revision table
- Output in DXF and PDF
- DXF import into the sheets for existing drawings
- Selection linked to the SLD, the 3D model and the BOM
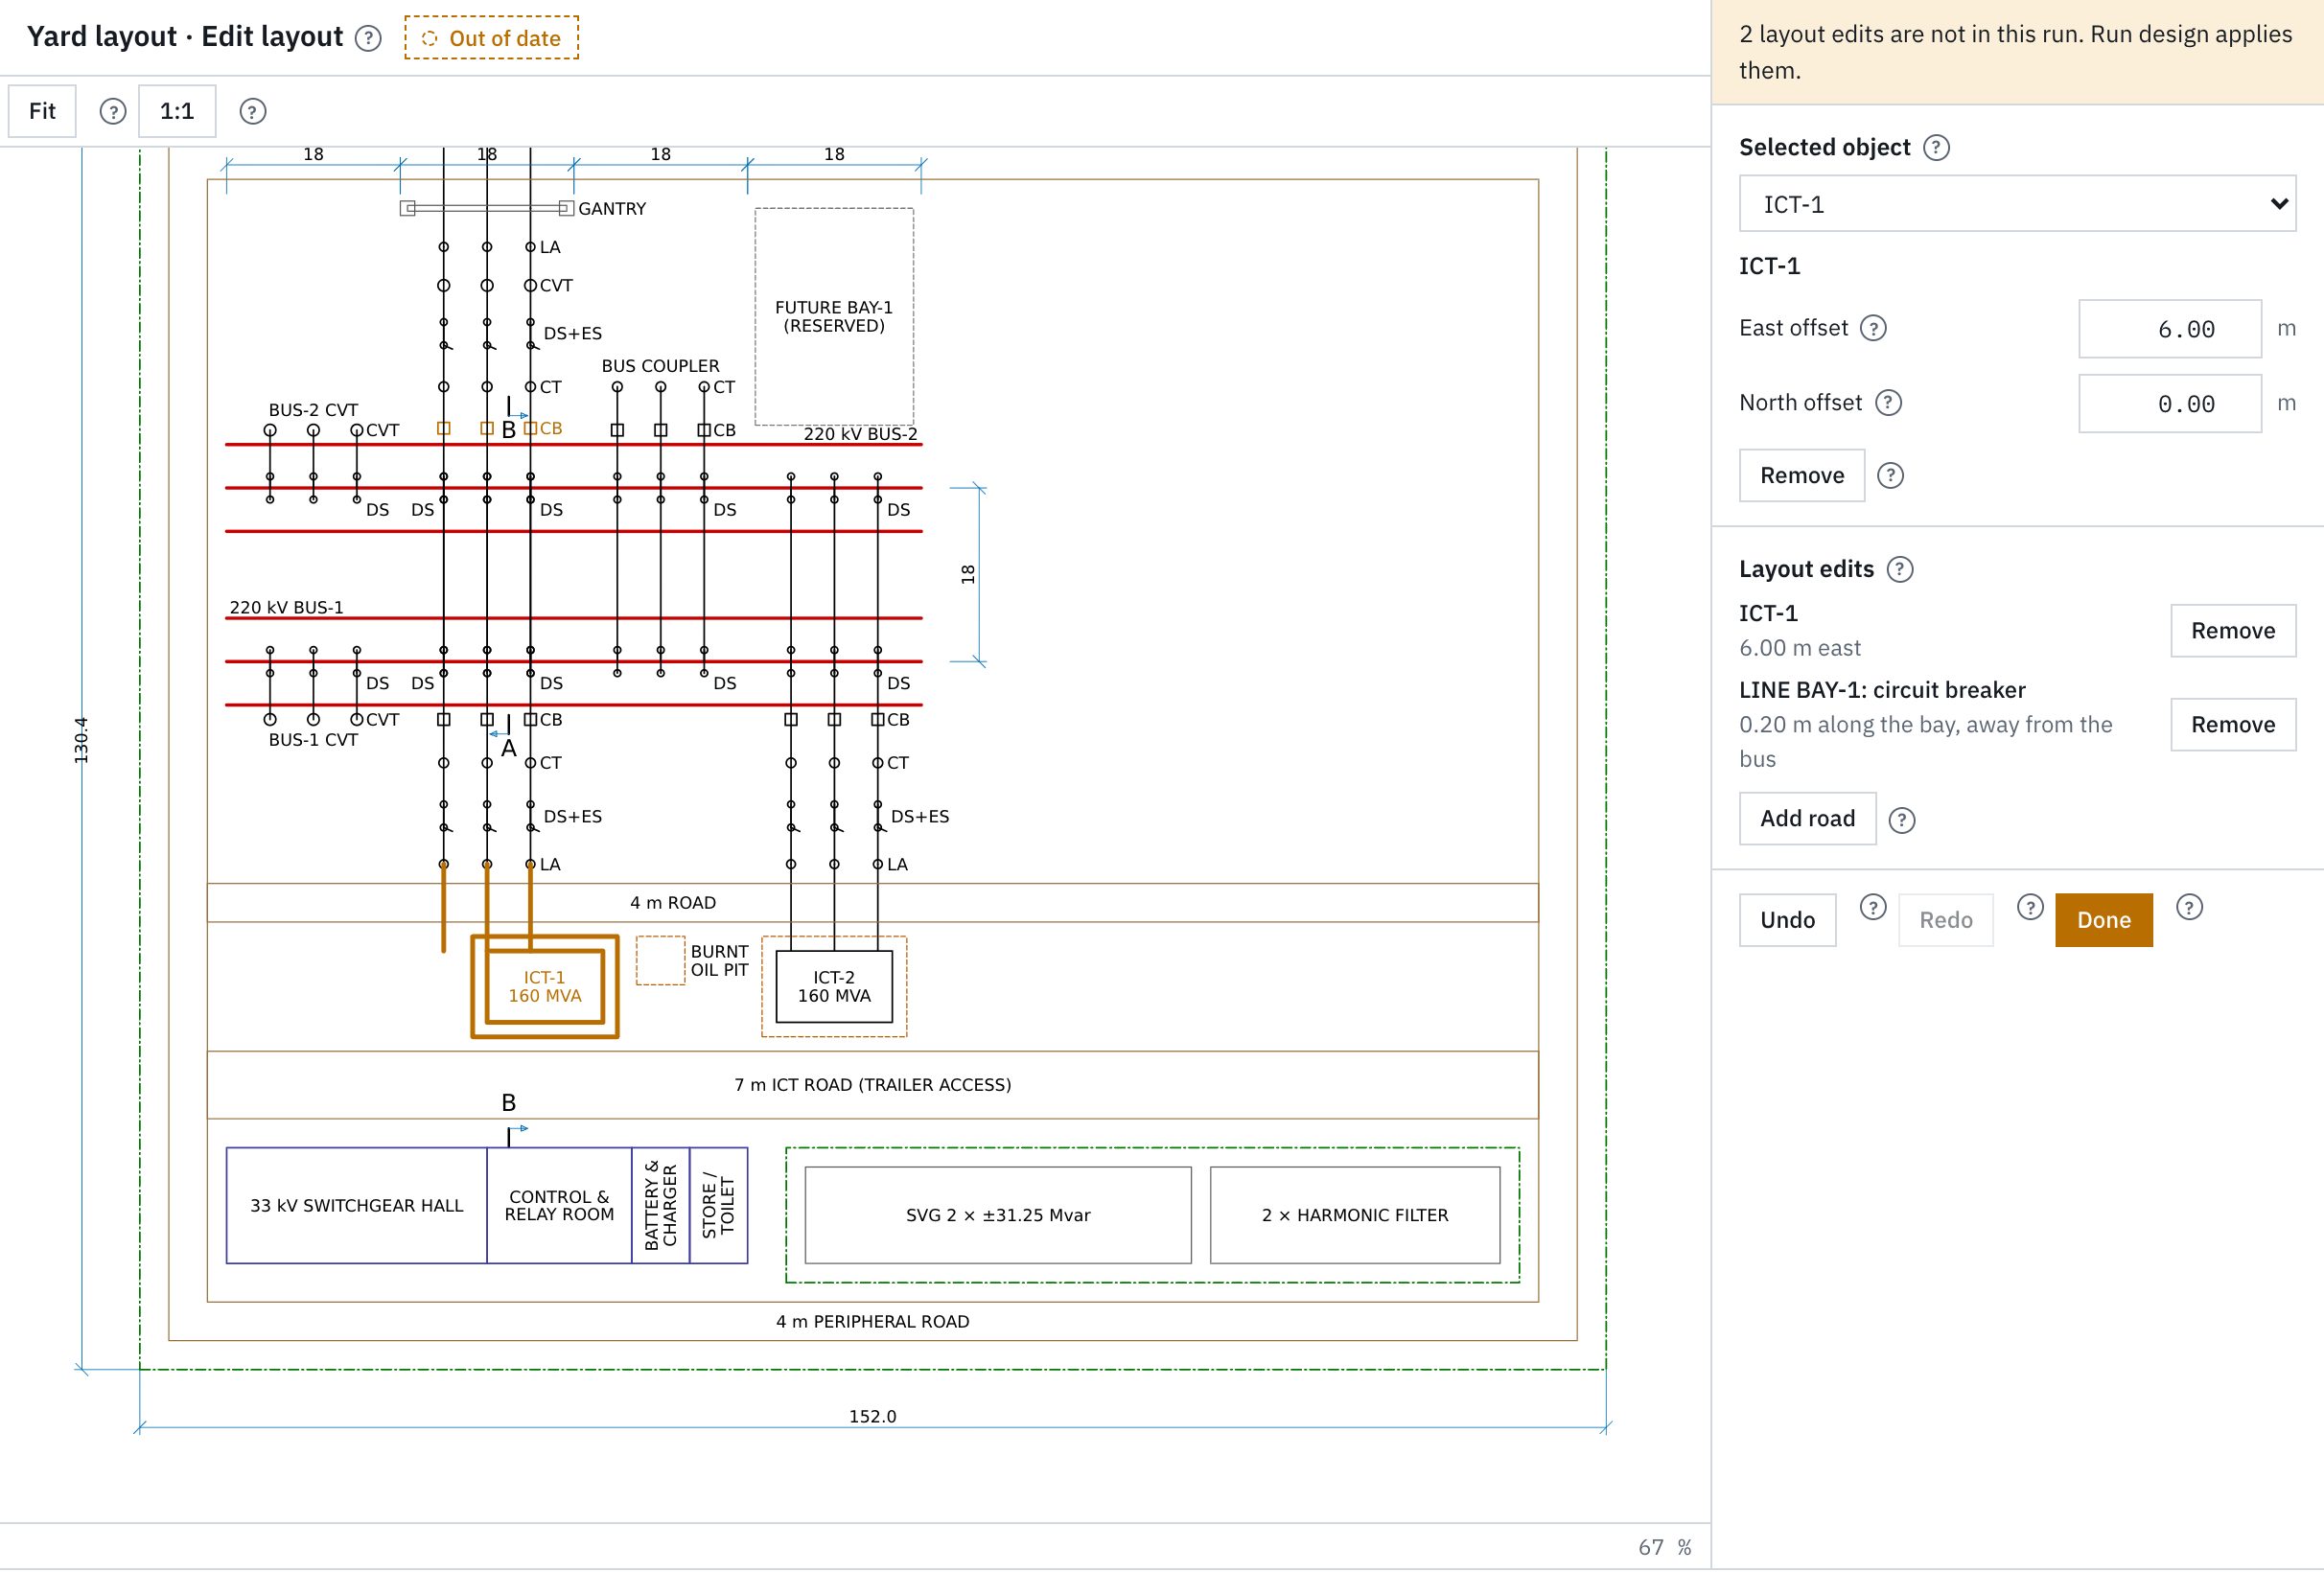
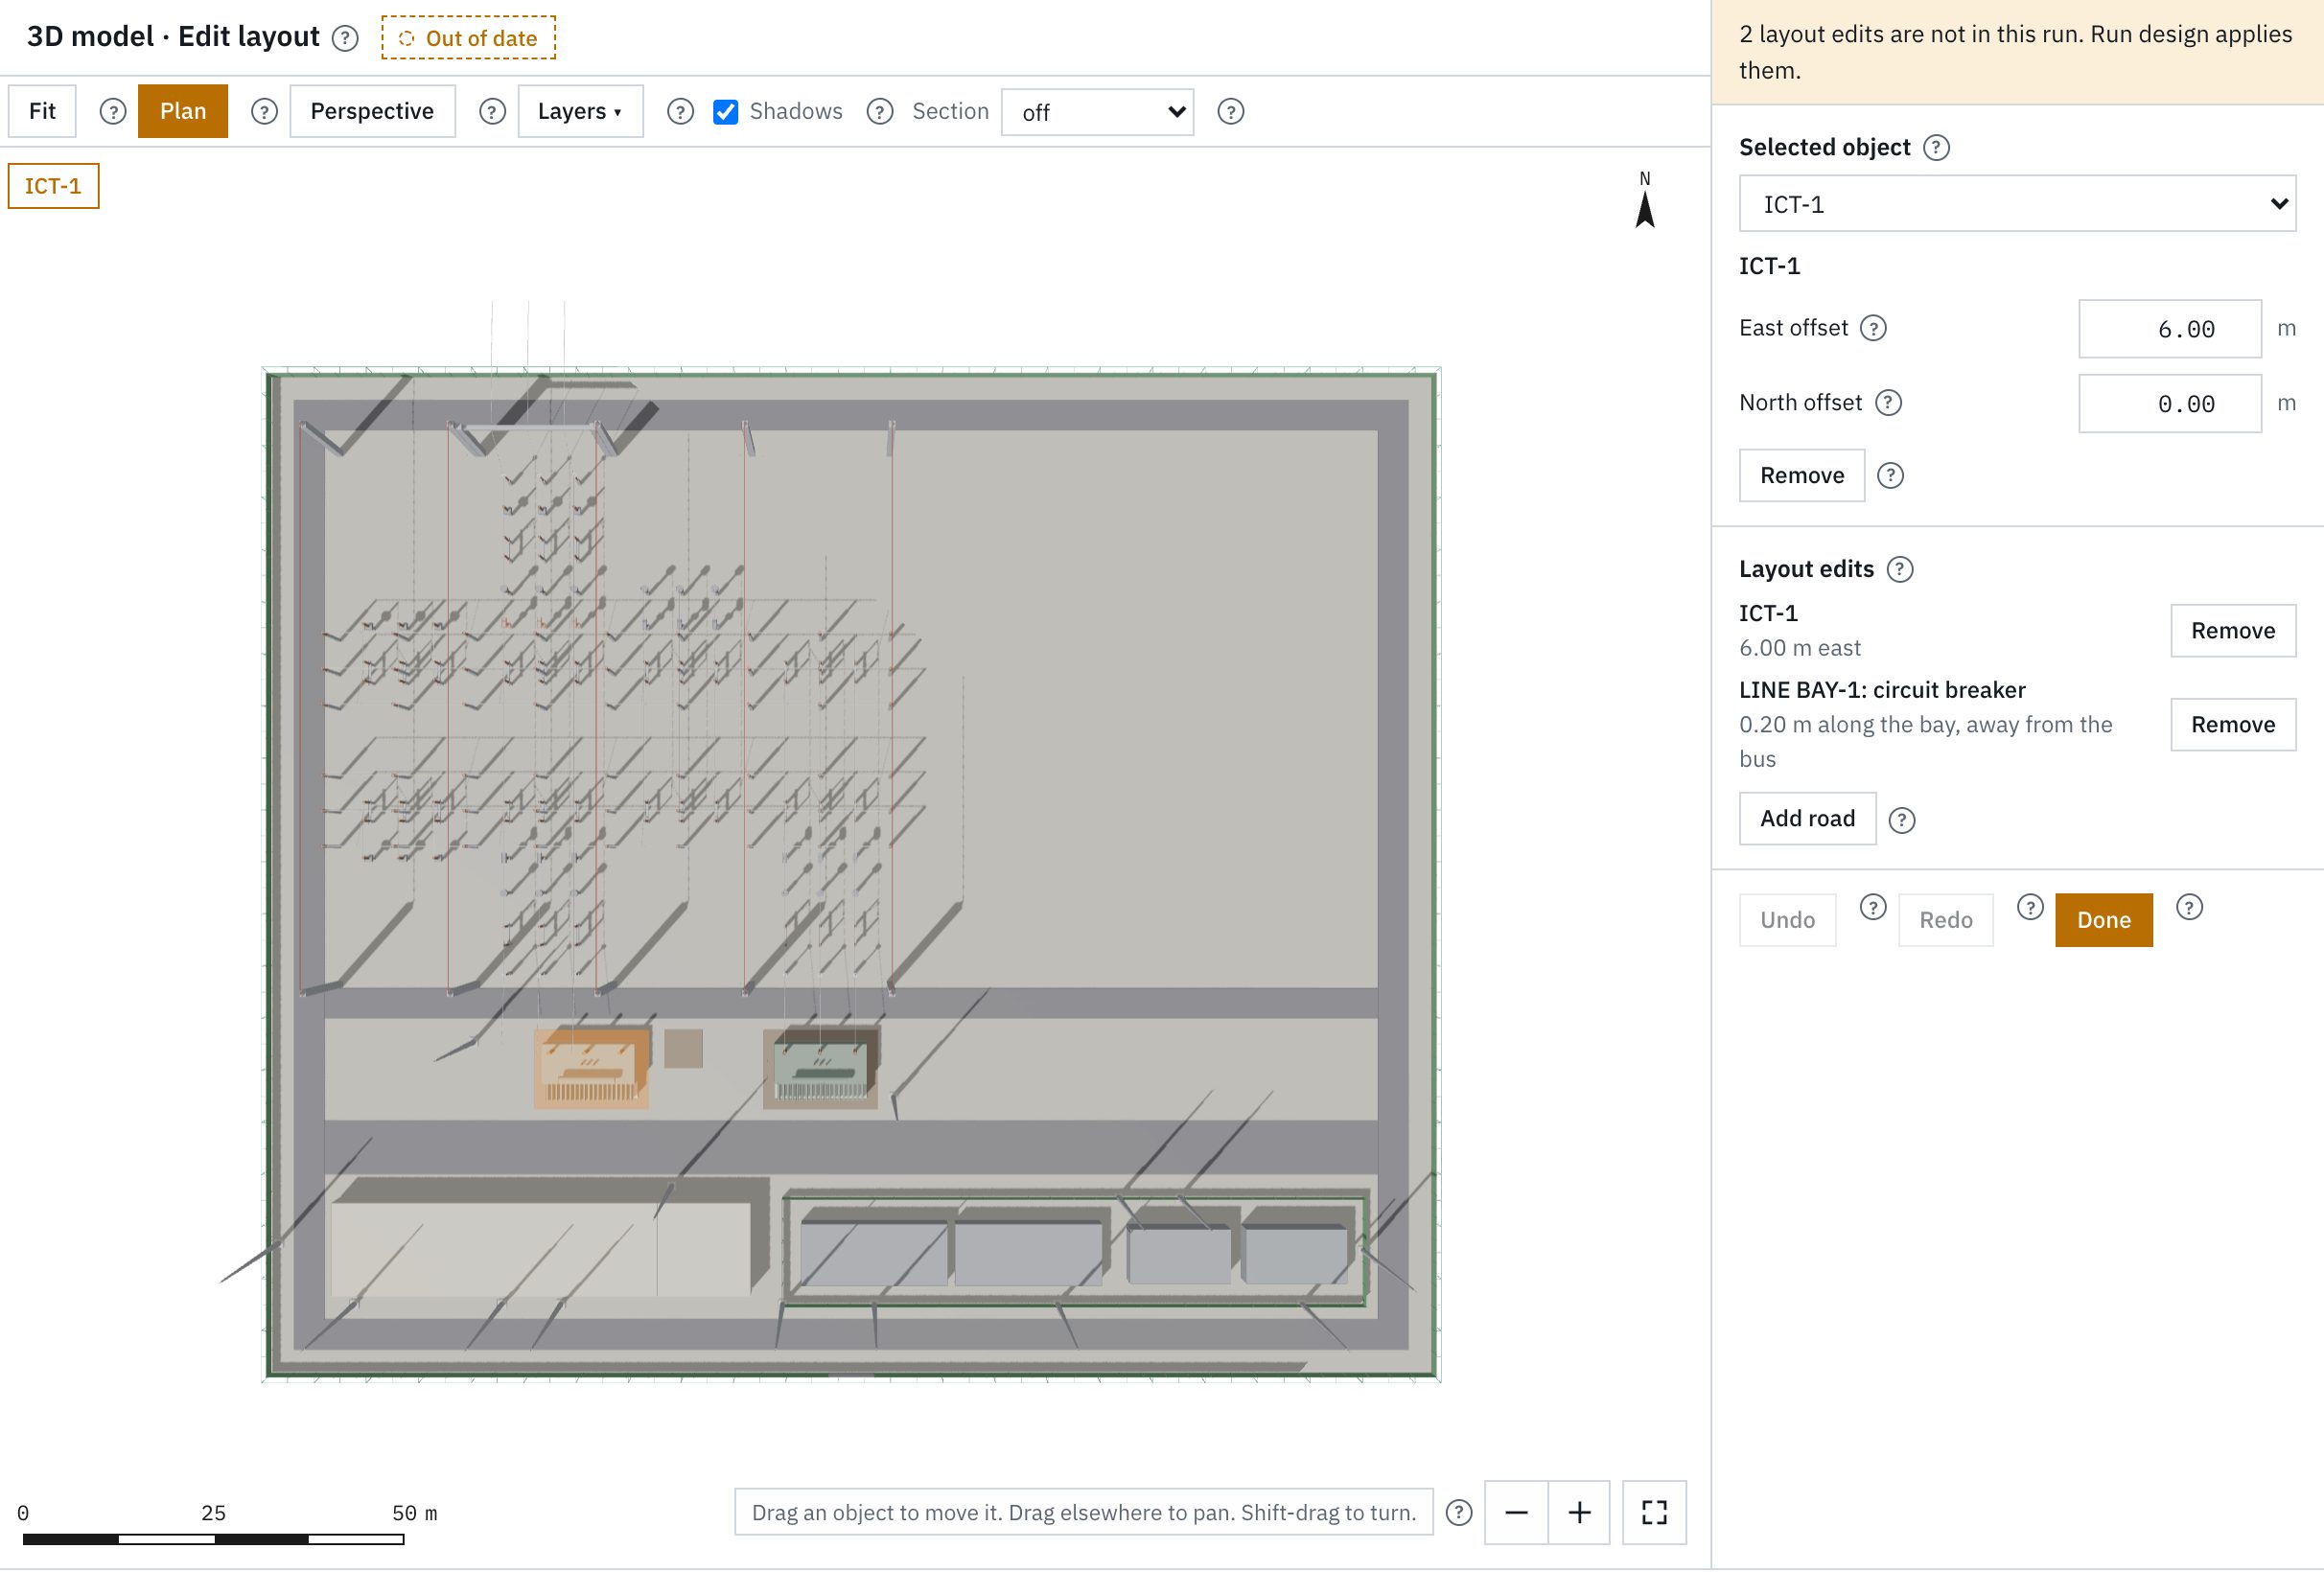
Layout edits
- Equipment moved along its bay, transformers and reactors, buildings moved and turned in 90° steps
- MV and reactive power areas, burnt-oil pit, road widths and positions, fence sides
- On the yard plan or in the 3D model, within the constraints of the object
- Clearance checks on the moved objects in the design run
- The sheet, sections, 3D model, earth mat and BOM follow the edited layout
Standards sets
Clearances and sheets per standards set
The clearances, the scales and the units follow the standards set of the project.
| Item | IEC, CEA and CBIP | ANSI, IEEE and NESC |
|---|---|---|
| Clearances | CBIP and CEA | RUS Bulletin 1724E-300 Tables 4-7 and 4-8 (ANSI C37.32-1996, NEMA SG-6-1995) |
| Safety clearance and fence | CEA sectional clearance, 2.4 m fence | NESC (ANSI C2-2007) Rules 110A and 124A, 8 ft fence |
| Plan scales | 1:500, 1:1000 or 1:2000 | 1″ = 40′, 50′, 60′, 100′ or 200′ |
| Section scales | 1:200, 1:250 or 1:500 | 1″ = 10′, 20′, 30′ or 40′ |
| Sheets and DXF | A1, DXF in millimetres | ANSI D, DXF in inches |
Sample project
Yard, 220/33 kV pooling substation
Sample design per IEC, CEA and CBIP.
- HV level
- 220 kV
- Bay columns
- 4
- Fenced area
- 1.98 ha
Drawings
Yard layout sheet
Documents of a sample project, generated by SubstationLayout and marked as samples. Not for construction.
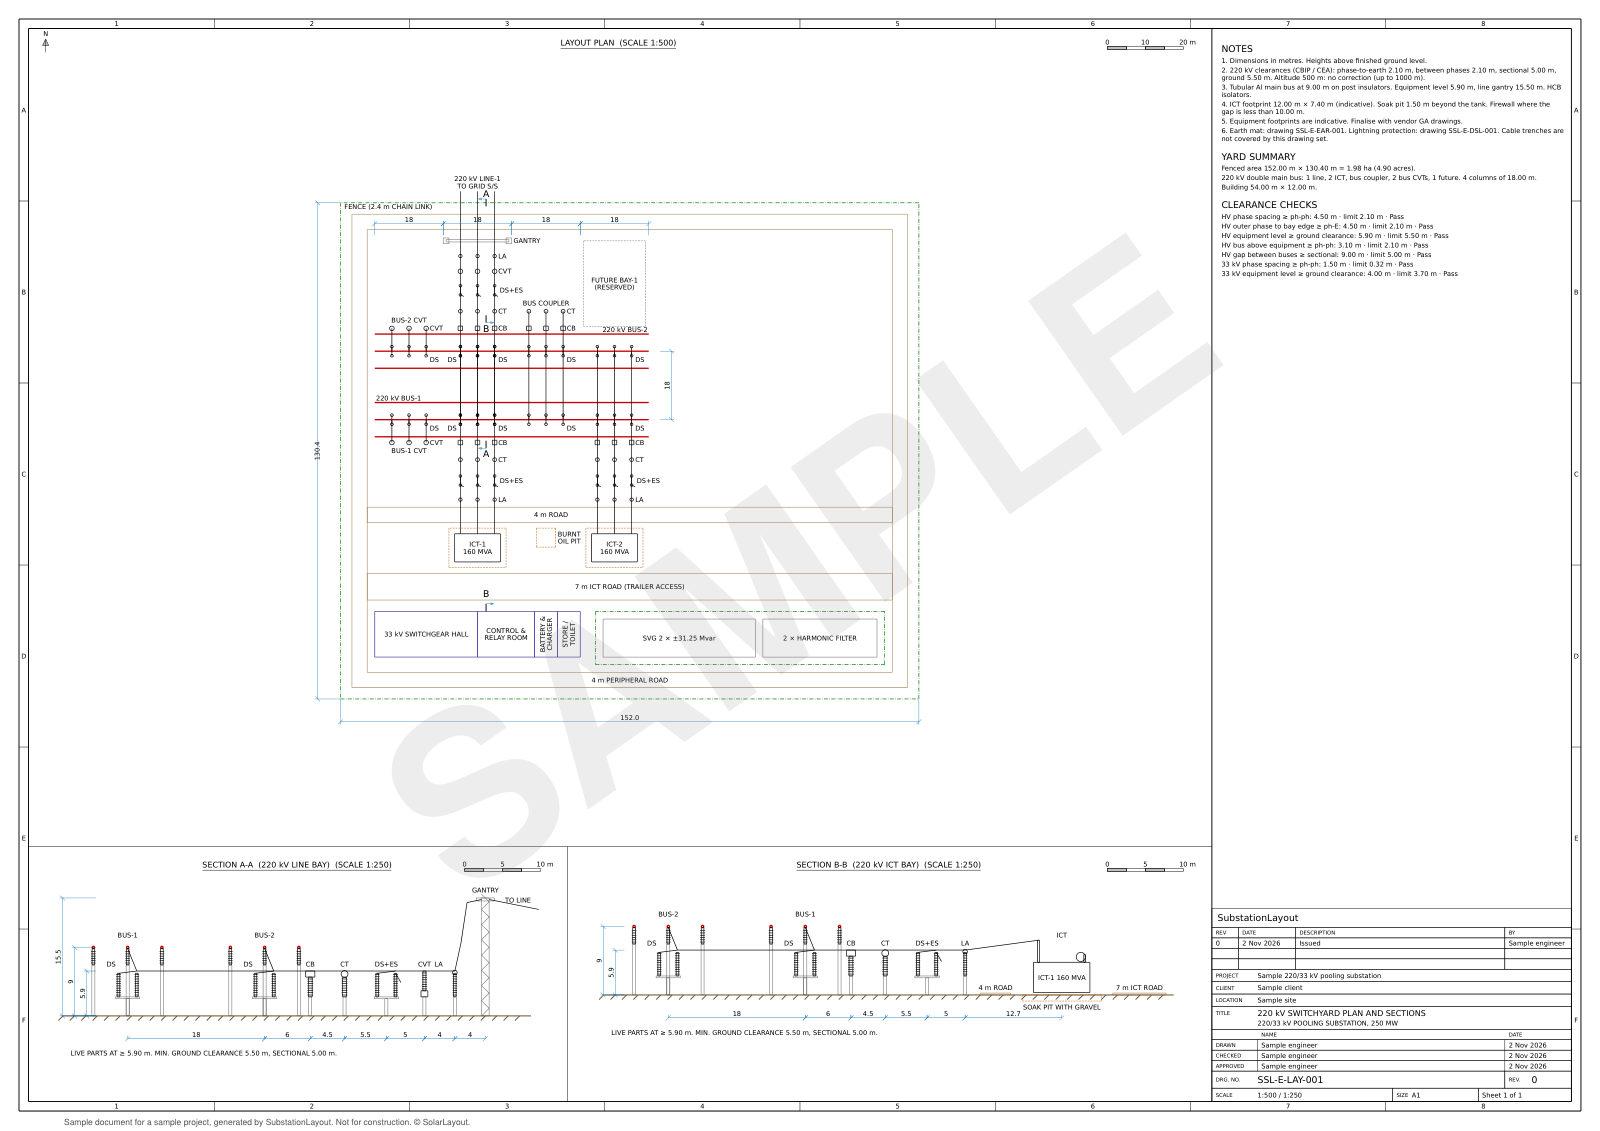
Yard layoutSSL-E-LAY-001 · Rev 0 · 1 page · PDF · 55 KB
DownloadDesign workspace
Layout edits
Screens of the yard plan and the 3D model in Edit layout, in the design workspace.